<-- style PDP --> 983 Harrison Trail, Georgian Bay - Detached for sale for $689,000
  • for sale

983 Harrison Trail

Georgian Bay, Ontario, P0C 1H0 - Freeman

$689,000

  • Neighbourhood

    Freeman

  • Major Intersection

    400 North & Twelve Mile Bay Road

  • Listed Since: 29 day(s)

  • Last update: 1 day(s) ago

Overview

  • Property Type

    Detached, Bungalow

  • Bedrooms

    3

  • Bathrooms

    1

  • Basement

    None

  • Kitchen

    1

  • Total Parking

    6

  • Lot Size

    171.5x330.95 (Feet)

  • Taxes

    $2,844.20 (2025)

  • Type

    Freehold

Property Description

Property description for 983 Harrison Trail, Georgian Bay

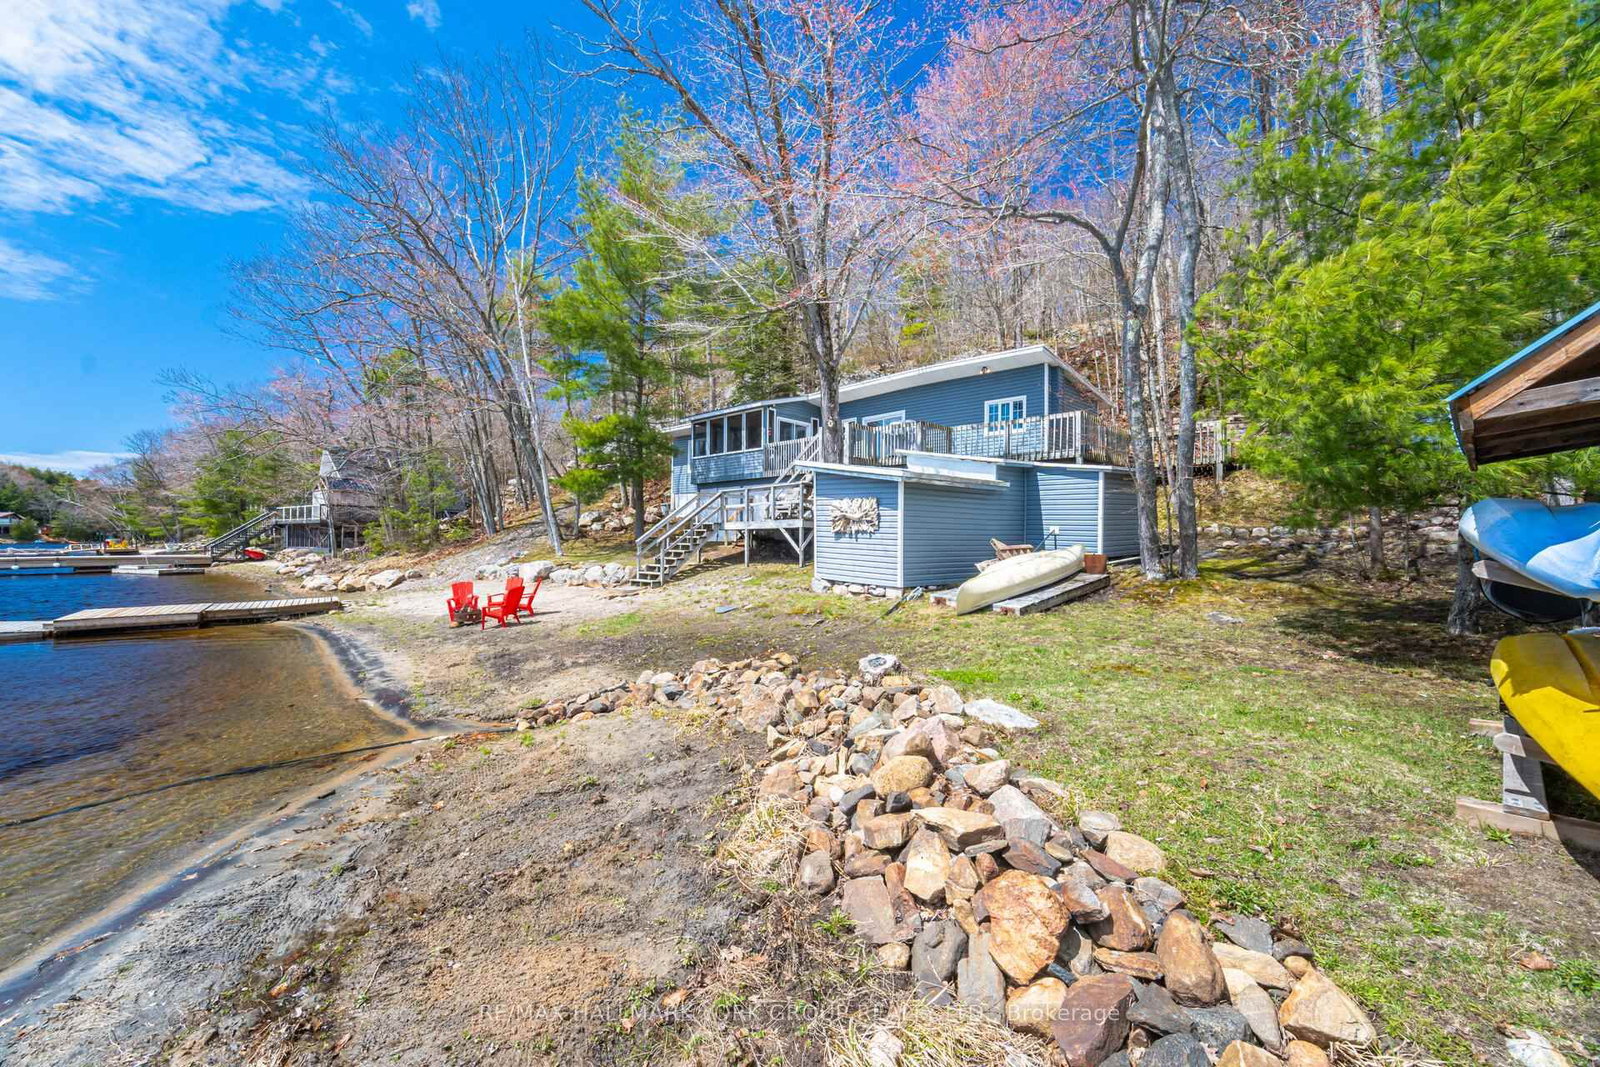
Welcome to 983 Harrison Trail on Twelve Mile Bay, featuring 151 feet of pristine shoreline, a rare sandy beach, and direct access to the beauty of Georgian Bay. This charming, 3-bedroom cottage being sold fully furnished, with 4-season road access and owned shoreline allowance, captures the essence of relaxed waterfront living. With breathtaking southwestern exposure, enjoy unforgettable sunrises and sunsets, along with panoramic views stretching down both sides of the bay. Spend your days swimming, boating, and beachside living, then unwind by the campfire as the sunsets. Explore Georgian Bay by kayak, boat, or sail, with endless shoreline and serene inlets to discover. A spacious screened-in porch and large deck invite morning coffee and evening relaxation, while a fireplace adds warmth after a day on the water. Outside, ample storage includes a two-door beach shed and dedicated kayak hut-perfect for keeping all your waterfront essentials organized. Located in the close-knit Twelve Mile Bay community, you're minutes from Moose Deer Point Marina for ice cream and essentials, with easy boating access to Wani Bay and Henry's Fish Restaurant for dining on the water. A rare opportunity to own exceptional waterfront-ideal as a personal retreat or income-generating rental. Under 2 hours to the GTA and close to Port Severn, Coldwater, and Orillia, with nearby golf adding to the lifestyle appeal.

Listed by RE/MAX HALLMARK YORK GROUP REALTY LTD.

  • MLS #

    X13207544

  • Sq. Ft

    700-1100

  • Sq. Ft. Source

    MLS

  • Lot Irregularities

    n/a

  • Year Built

    Available Upon Request

  • Pool

    None

  • Drive

    Private

  • Garage

    None

  • Total Parking

    6

  • Family Room

    Y

  • Den

    Y

  • Exterior

    Vinyl Siding

  • Fireplace

    Y

  • Roof

    Other

  • Foundation

    Concrete Block

  • Elevator

    n/a

  • Water View

    Y

  • Laundry Level

    n/a

  • Heat

    Other

  • A/C

    None

  • Water

    Other

  • Water Supply

    n/a

  • Sewers

    Septic

  • Central Vac

    N

  • Kitchen

    3.26 x 3.28 ft Main level

  • Living

    5.0 x 4.71 ft Main level

  • Sunroom

    4.06 x 2.85 ft Main level

  • Primary

    3.49 x 2.84 ft Main level

  • 2nd Br

    2.87 x 2.18 ft Main level

  • 3rd Br

    4.06 x 2.36 ft Main level

  • Bathroom

    2.02 x 1.28 ft Main level

  • MLS #

    X13207544

  • Sq. Ft

    700-1100

  • Sq. Ft. Source

    MLS

  • Lot Irregularities

    n/a

  • Year Built

    Available Upon Request

  • Pool

    None

  • Drive

    Private

  • Garage

    None

  • Total Parking

    6

  • Family Room

    Y

  • Den

    Y

  • Exterior

    Vinyl Siding

  • Fireplace

    Y

  • Roof

    Other

  • Foundation

    Concrete Block

  • Elevator

    n/a

  • Water View

    Y

  • Laundry Level

    n/a

  • Heat

    Other

  • A/C

    None

  • Water

    Other

  • Water Supply

    n/a

  • Sewers

    Septic

  • Central Vac

    N

  • Kitchen

    3.26 x 3.28 ft Main level

  • Living

    5.0 x 4.71 ft Main level

  • Sunroom

    4.06 x 2.85 ft Main level

  • Primary

    3.49 x 2.84 ft Main level

  • 2nd Br

    2.87 x 2.18 ft Main level

  • 3rd Br

    4.06 x 2.36 ft Main level

  • Bathroom

    2.02 x 1.28 ft Main level

Thinking of Selling?

Find Out Your Home’s Value in Today’s Market!

No Email or Signup is required to view your home estimate.

estimate your home value

Contact Manoj Kukreja

Sales Representative,
Century 21 People’s Choice Realty Inc.,
Brokerage
(647) 576 - 2100

Manoj profile avatar

Property History

Property history for 983 Harrison Trail, Georgian Bay

This property has been sold 2 times before. Create your free account to explore sold prices, detailed property history, and more insider data.

Sign In / Register

Mortgage Calculator

This data is for informational purposes only.

Mortgage Payment per month

Principal Amount

Interest

Total Payable

Amortization

Amortization

Closing Cost Calculator

This data is for informational purposes only.

Closing Cost Total for this property

Total Cash flow for purchasing this property

Down Payment(%)*
Additional information

Provincial Land Transfer Tax

Ontario Land Transfer Tax Rebate

Toronto Land Transfer Tax

Toronto Land Transfer Tax Rebate

PST on CMHC Insurance Premium

Lawyer Fees

$2,825

Government Registration Fee's

$164

Title Insurance

Closing Cost Total

Total Cash flow for purchasing this property

Provincial Land Transfer Tax

Ontario Land Transfer Tax Rebate

Toronto Land Transfer Tax

Toronto Land Transfer Tax Rebate

PST on CMHC Insurance Premium

Lawyer Fees

$2,825

Government Registarion Fee's

$164

Title Insurance

Down Payment(%)*

* A down payment of less than 20% is permitted only for first-time home buyers purchasing their principal residence. The minimum down payment required is 5% for the portion of the purchase price up to $500,000, and 10% for the portion between $500,000 and $1,500,000. For properties priced over $1,500,000, a minimum down payment of 20% is required.

Thinking of Selling?

Find Out Your Home’s Value in Today’s Market!

No Email or Signup is required to view your home estimate.

estimate your home value

Contact Manoj Kukreja

Sales Representative, Century 21 People’s Choice Realty Inc., Brokerage
(647) 576 - 2100

Manoj profile avatar

Recent Sold Listings in Freeman, Georgian Bay

Popular Cities